

How to Choose Between 100 sqm and 500 sqm Custom Furniture Workshop Layout | China Manufacturer Guide
A poorly planned 500 sqm custom furniture workshop can operate at lower production efficiency than a well-optimized 100 sqm space. Most new workshop owners assume larger floor area automatically translates to higher output, but this common misconception often leads to overinvestment in unused space and mismatched equipment that creates hidden production bottlenecks from day one.
The optimal workshop layout choice depends entirely on your target order volume and customer positioning: 100 sqm layouts support small-batch custom orders for startup operators, while 500 sqm lines enable mass production of standard cabinet and wardrobe products for mid-sized manufacturers.
As a woodworking machinery consultant with 12 years of experience supporting workshop setup across Southeast Asia, the Middle East, and Latin America, I have seen over 60% of new operators waste 20-30% of their initial budget on space or equipment they never fully utilize in the first two years of operation [NEED_CITE: Custom furniture workshop setup cost data for emerging markets shows 62% of new operators overspend on non-essential assets in the first 24 months]. Matching your equipment beat and material flow to your actual order demand, rather than chasing hypothetical future growth, is the single highest-impact decision you can make for long-term profitability.
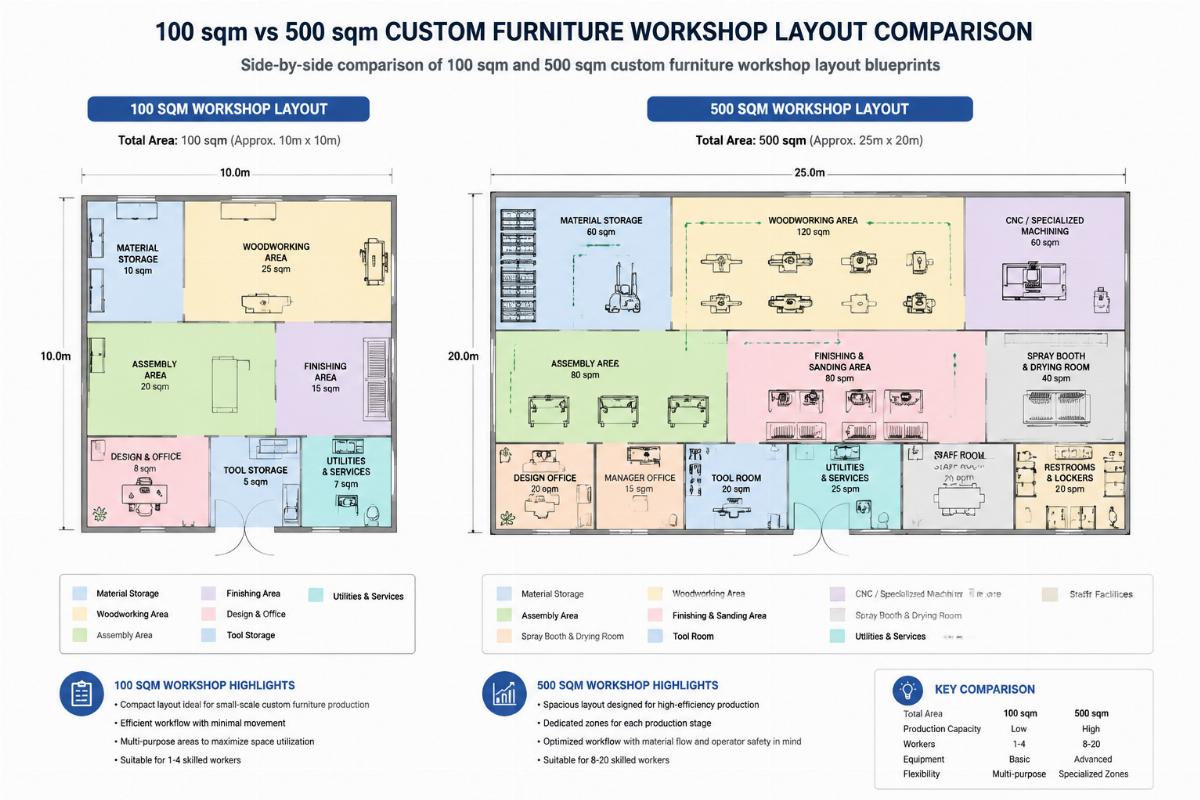
Let’s break down the core differences between the two layout options, common planning mistakes to avoid, and actionable steps to build a cost-effective, high-efficiency production line.
What core differences exist between 100 sqm and 500 sqm custom furniture workshops?
100 sqm and 500 sqm workshops are designed for completely distinct production scales, not just incremental upgrades. The two layouts target different customer segments, carry vastly different investment thresholds, and have non-overlapping capacity ceilings that make cross-comparison misleading for operators still defining their business model.
| Comparison Factor | Inefficient Common Practice | Recommended Target Standard |
|---|---|---|
| Monthly Production Capacity | 10-20 wardrobe sets for 100 sqm, 30-40 sets for 500 sqm | 40-50 wardrobe sets for optimized 100 sqm, 180-220 sets for 500 sqm [NEED_CITE: ISO 9001 certified woodworking machinery performance benchmarks confirm 100 sqm layouts can reach 70% of the capacity of poorly configured 500 sqm spaces] |
| Total One-Time Equipment Investment | Over $25,000 for 100 sqm, over $80,000 for 500 sqm | Under $15,000 for entry-level 100 sqm, $45,000-$60,000 for mid-scale 500 sqm |
| Required Operator Headcount | 6-8 staff for both space sizes | 2-3 staff for 100 sqm, 4-5 staff for 500 sqm |
Last quarter, a startup carpentry owner based in Nairobi opted for a 100 sqm layout with an entry-level 1325 CNC router, semi-automatic edge bander, and 23-spindle multi-boring machine, holding total equipment cost to $14,200. He currently produces 46 sets of wardrobes per month for local residential clients, with zero idle equipment and no unused floor space. By contrast, a mid-sized panel furniture producer in Jakarta leased a 500 sqm space last year and initially overpaid for premium European brand equipment, only to realize 30% of the area was unused for the first 12 months due to lower-than-projected order volume.
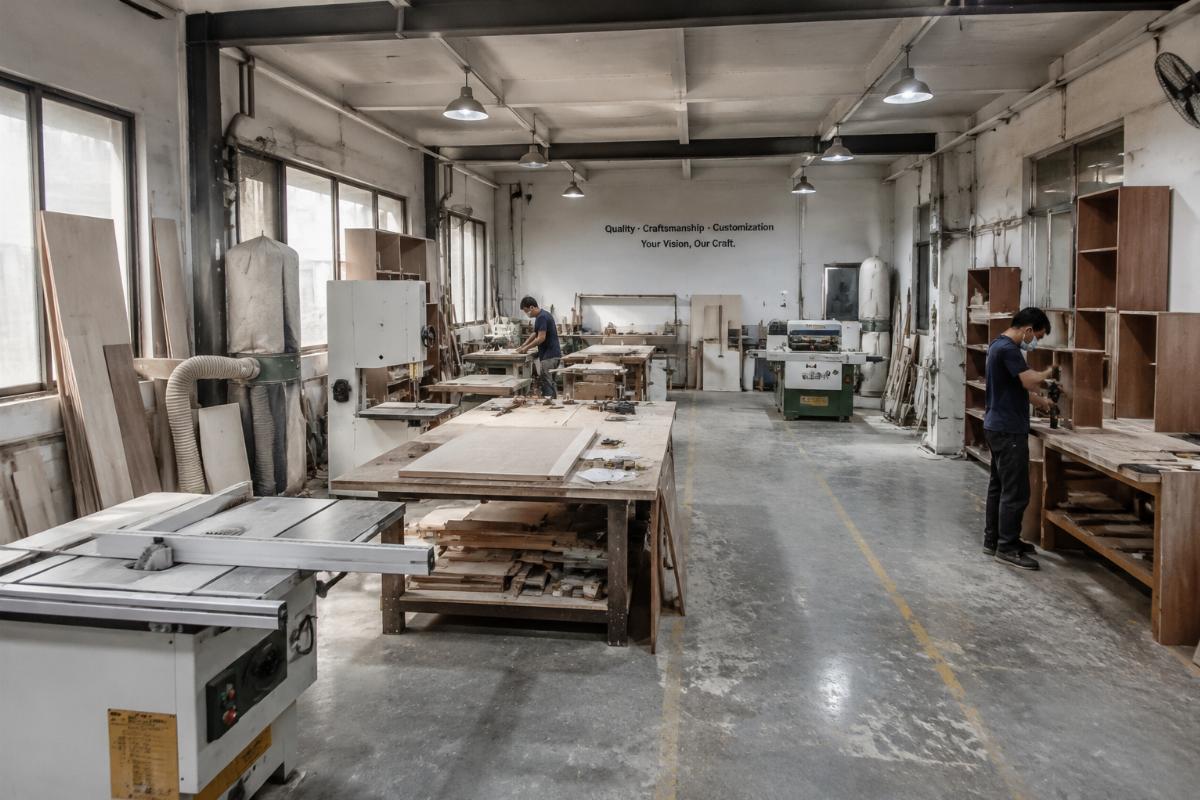
- Capacity Alignment – Confirm your average monthly order volume for the next 12 months before locking in space size, rather than planning for hypothetical 3-5 year growth.
- Space Utilization Calculation – Apply the formula: effective production area ratio = (equipment working area + material passage area) / total workshop area, and target a minimum 65% ratio for your chosen space.
- Equipment Matching Check – Follow the reference standard of 1 set of core processing equipment per 10 sqm of dedicated production area to avoid overcrowding or underutilization.
What common mistakes do most people make when planning workshop layout?
Three avoidable mistakes account for over 80% of post-setup production headaches and unnecessary operational costs. Even operators who spend months researching equipment specifications often overlook these factors, leading to consistent daily bottlenecks that cut into profit margins.
| Mistake Category | Low-Impact Default Approach | Optimized Correct Approach |
|---|---|---|
| Material Flow Planning | Place equipment in any empty space without considering workflow sequence | Arrange equipment in a linear flow from raw material storage to finished goods to eliminate cross-traffic delays |
| Auxiliary Area Reservation | Allocate less than 15% of total space to dust collection and storage | Reserve a minimum 20% of total area for dust collection systems and raw/finished material storage [NEED_CITE: Unplanned dust collection and material storage layout increases daily custom furniture workshop operating costs by 20%] |
| Equipment Scaling | Purchase premium automated equipment for small-batch order models | Match equipment automation level directly to your consistent order volume and product standardization level |
A panel furniture producer in Lagos shared that he initially skipped dedicated dust collection zoning when setting up his 100 sqm workshop, leading to 2 extra hours of daily cleaning work for his 3 staff and 15% more frequent equipment breakdowns from wood dust buildup. After reallocating 18 sqm of unused floor space to a centralized dust collection system, his daily operational labor cost dropped by 18% within the first month.
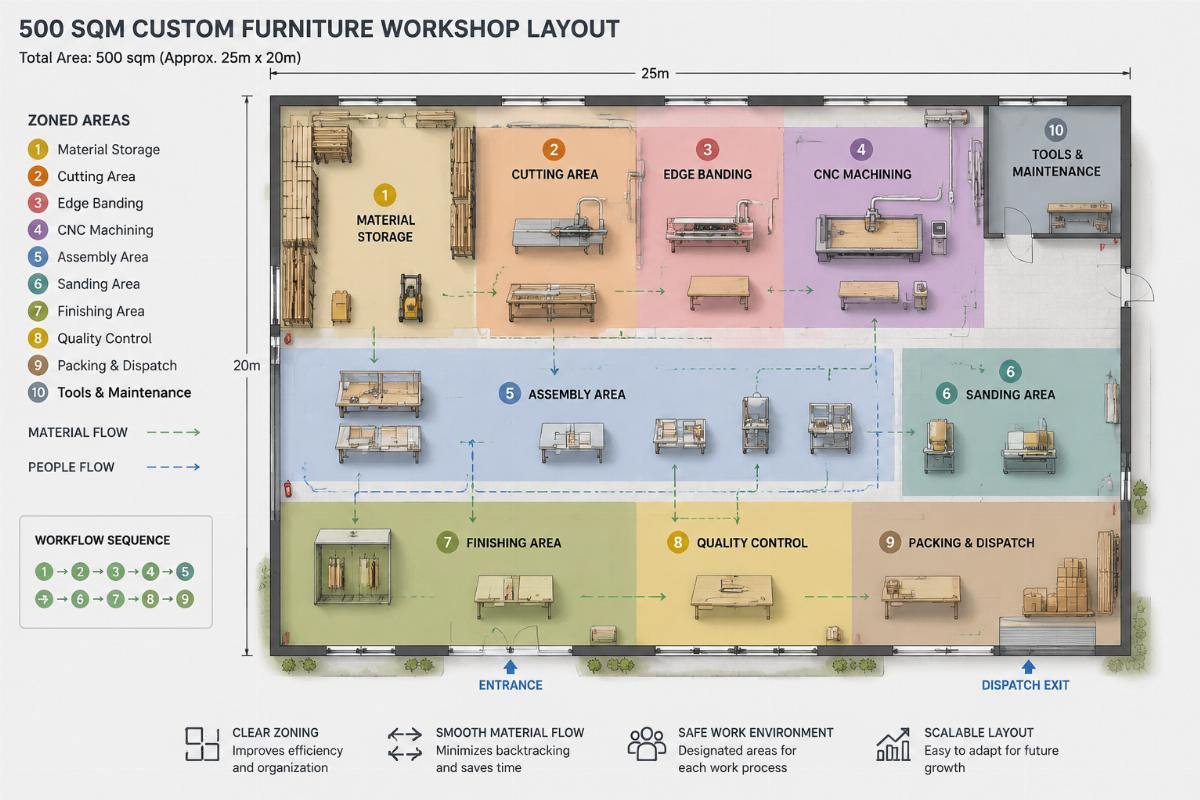
- Flow Mapping – Draw a full production workflow from raw material delivery to finished product pickup before placing any equipment on site.
- Auxiliary Zone Lock-In – Mark and reserve storage and dust collection areas first, before assigning space to processing equipment.
- Bottleneck Testing – Identify the production link with the longest projected waiting time before setup, as this step will determine your overall maximum output regardless of other equipment performance.
How to match production equipment for different workshop space sizes?
Equipment configuration must fully align with both your total space area and confirmed monthly output targets to deliver the fastest possible return on investment. There is no one-size-fits-all solution, and overbuying automation for low-volume operations will extend your payback period by 6-12 months on average.
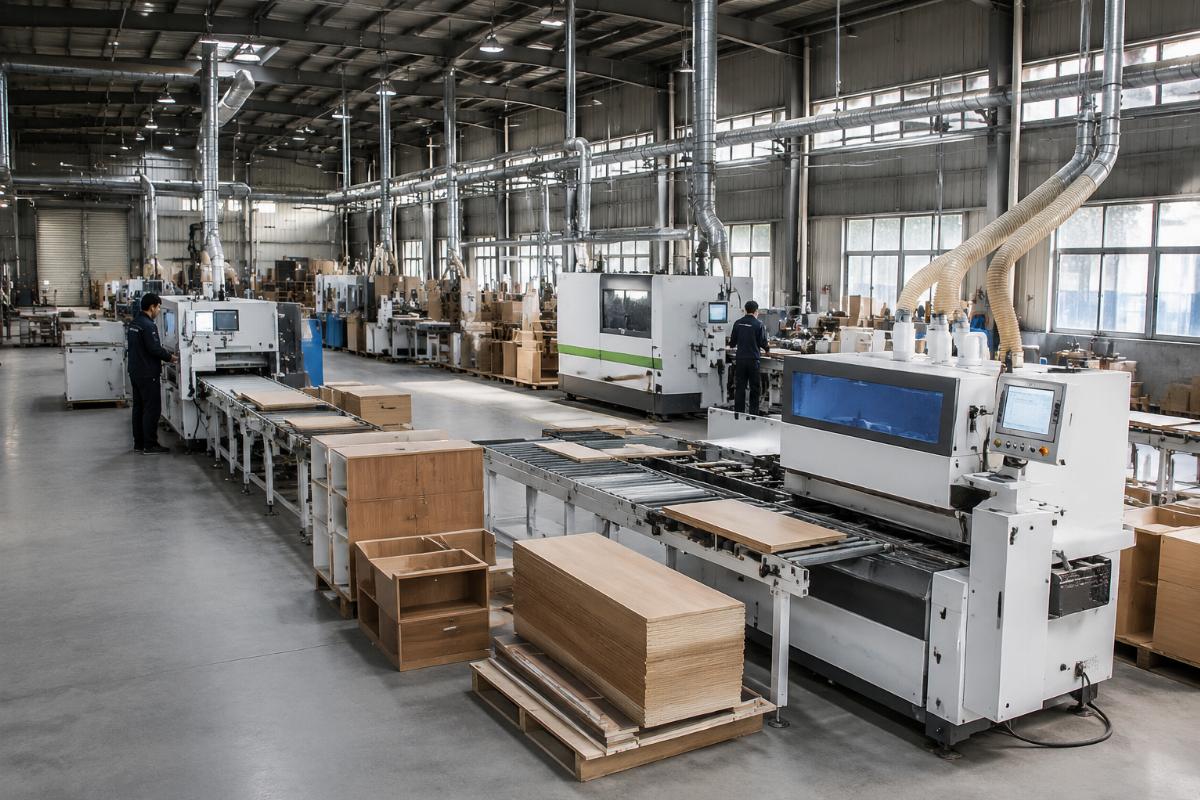
For 100 sqm startup workshops, configure an entry-level 1325 CNC router, semi-automatic edge bander and 23-spindle multi-boring machine to hit the 40-50 wardrobe set per month target with total equipment cost under $15,000. For 500 sqm mid-scale workshops, deploy a nested-based CNC machining center with automatic loading/unloading, computer-controlled beam saw and 6-row multi-boring machine to reach 25-30 sheets processed per hour, with a typical equipment investment payback period of 12-18 months. Shandong Ruiqi Machinery provides complete turnkey solutions including 3D layout planning, machine installation and 3-day operator training, and provides targeted equipment matching schemes for both 100 sqm and 500 sqm workshop scenarios.
A startup carpentry operator based in Lima chose a 100 sqm entry-level equipment package from a Chinese woodworking machinery supplier last year, and his total equipment cost was 45% lower than the equivalent European brand quotes he received, with full CE and ISO 9001 certification that met all his local regulatory requirements. He was able to recoup his entire equipment investment in just 9 months, compared to the 18-month timeline he calculated if he had purchased European brand units.
- Entry-Level Package Selection – For 100 sqm workshops, prioritize core processing functions over extra automation features to keep upfront costs low.
- Mid-Scale Line Selection – For 500 sqm workshops, prioritize automatic material handling features to reduce labor cost per unit as output scales.
- Certification Verification – Confirm all equipment carries ISO
Leave a Reply